Welcome, history enthusiasts, design aficionados, and curious travelers! As your resident museum docent here at The RV/MH Heritage Foundation Inc., I am always delighted to welcome visitors who appreciate how American ingenuity transformed the very concept of home. If you have ever wondered how we moved from canvas tents strapped to the running boards of early automobiles to the sophisticated, high-performance architectural marvels of today, you are in for a delightful journey.
In this exploration of mobile home history, we will trace the remarkable trajectory of factory-built housing, a story defined by grit, adaptability, and brilliant engineering. Step a little closer as we turn back the clock and explore how manufactured homes became an enduring pillar of American living.
The 1920s: The Humble Birth of the “Trailer Coach”
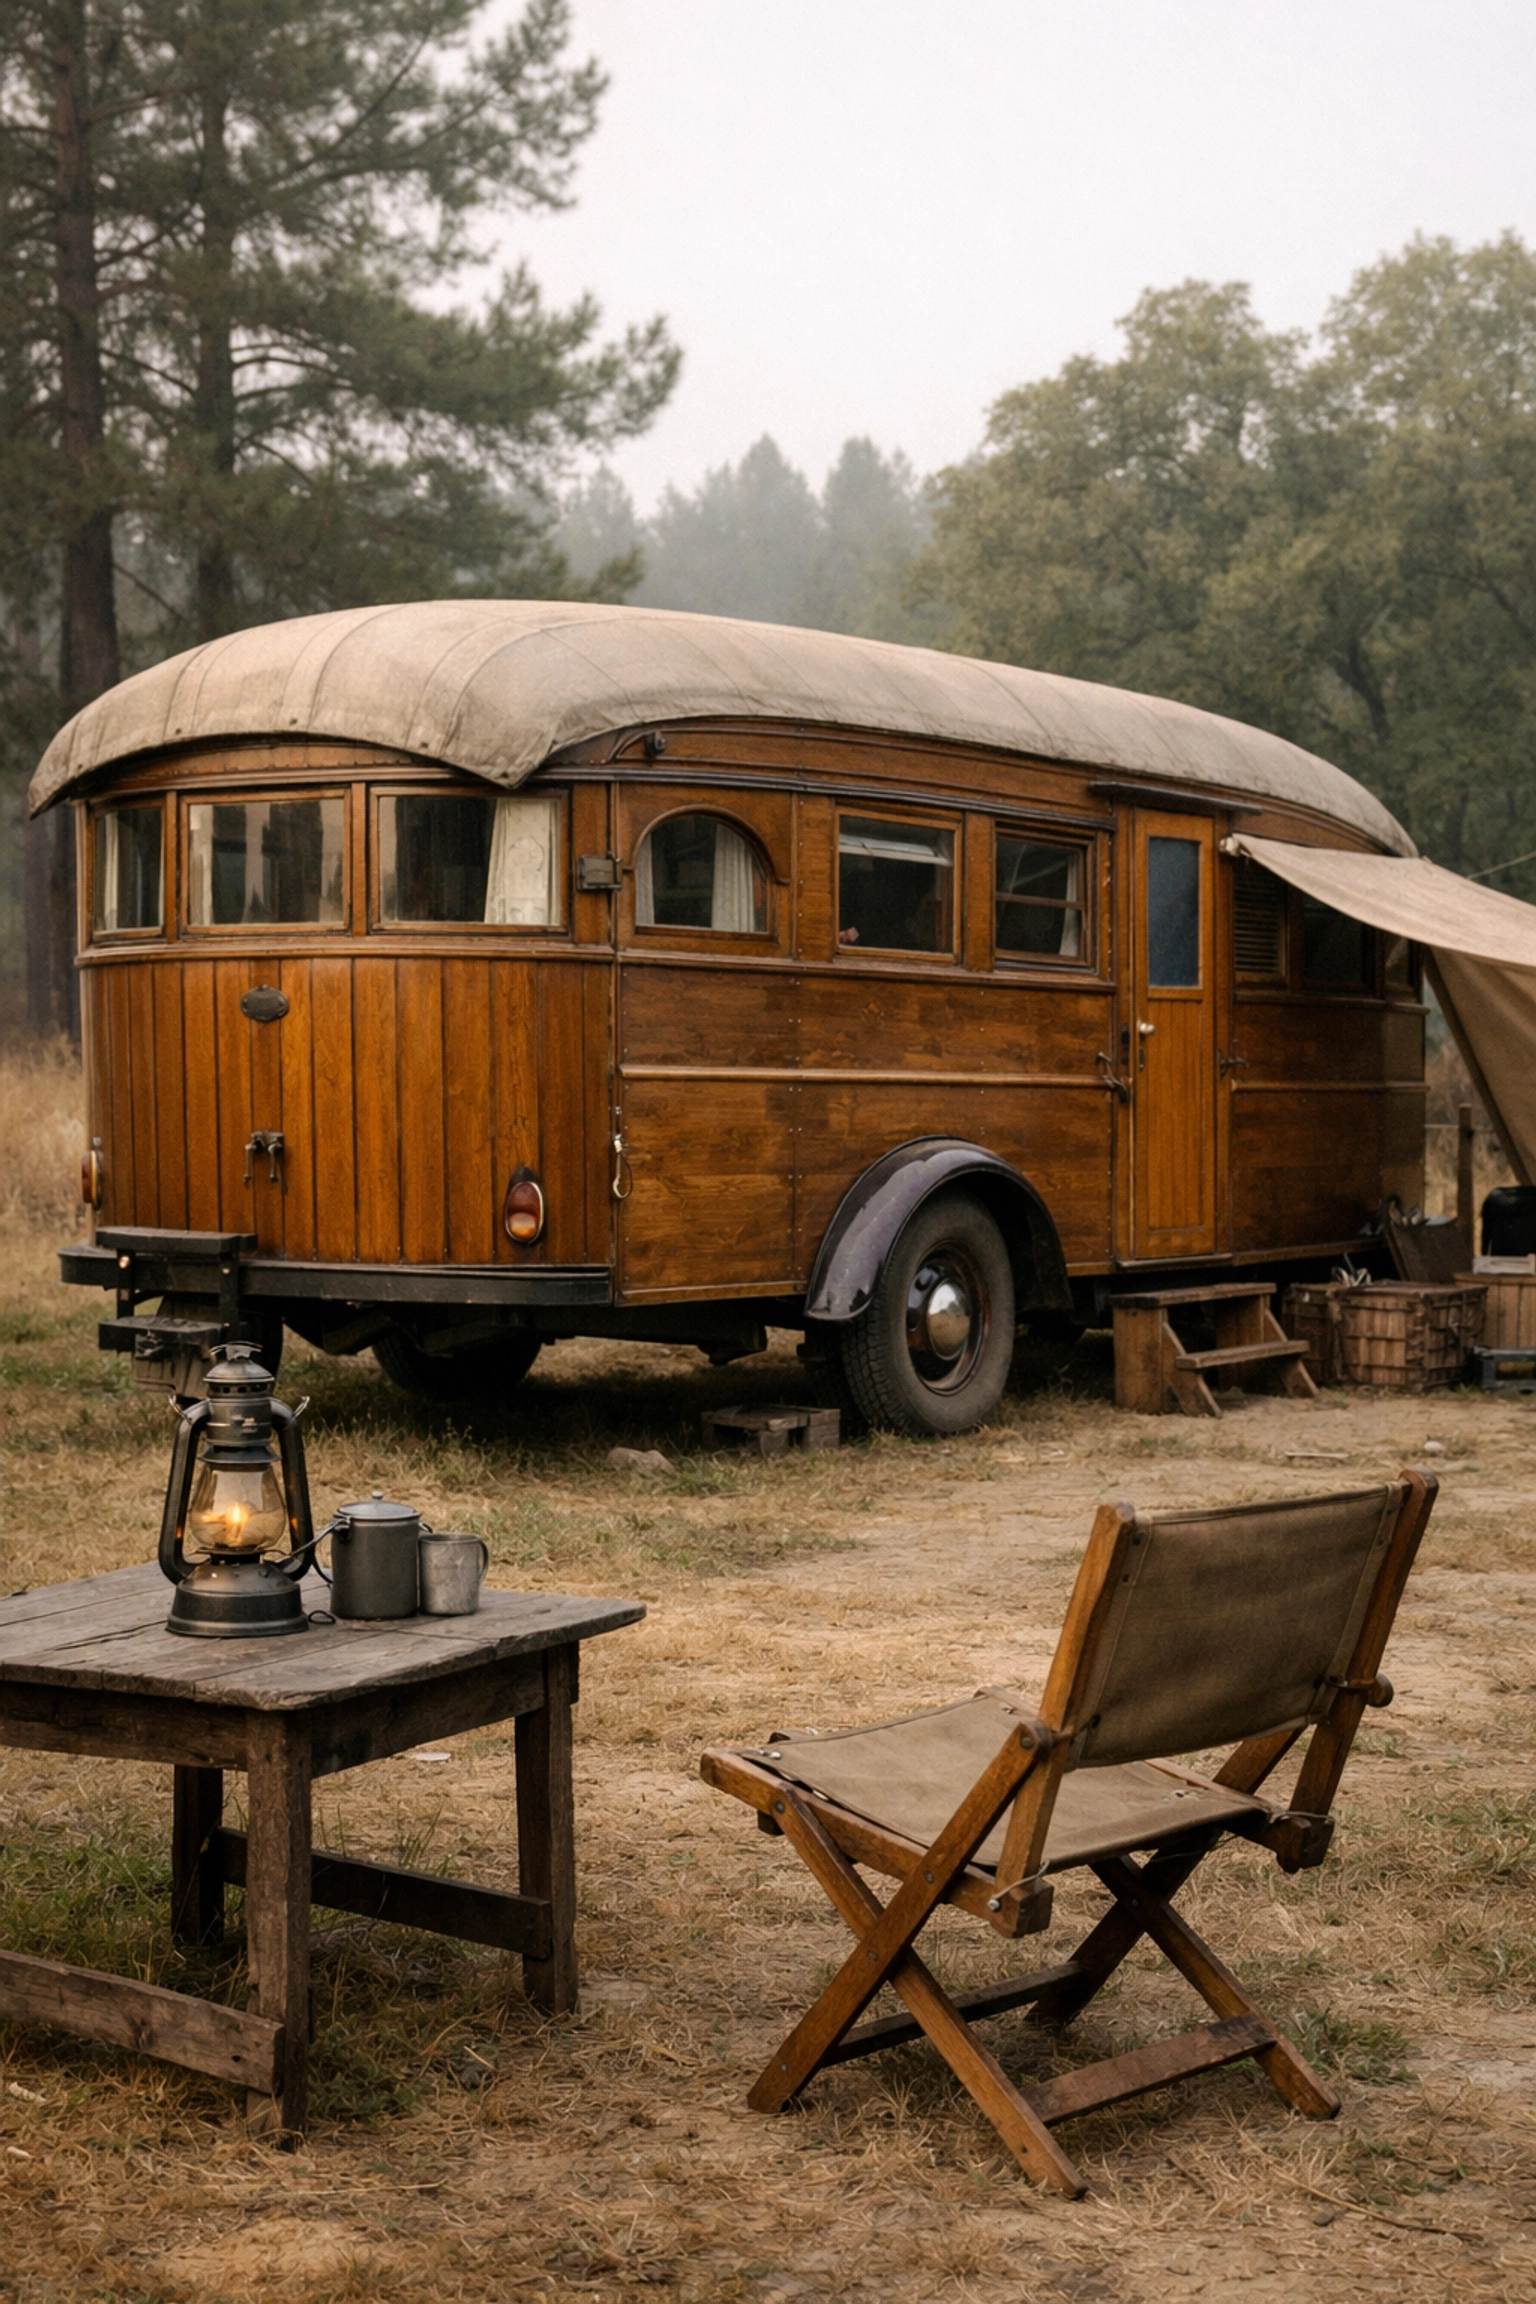
Long before the phrase manufactured home design entered architectural lexicons, adventurous Americans were seeking new ways to experience the open road. In the early 1920s, the first mobile dwellings were little more than rudimentary wooden trailers or custom-built camping boxes towed behind modest automobiles.
These early pioneers were driven by a simple desire for freedom and mobility. As municipal parks sprouted up across the country to accommodate this growing wave of travelers, manufacturers realized that durability and comfort were paramount. To immerse yourself in these early mechanical marvels, take time to browse our curated Exhibits & Collections, where vintage coaches from this era are meticulously preserved.
Wartime Necessity and Post-War Ingenuity
When the Great Depression tested the nation’s resolve, trailer coaches served a practical purpose, offering affordable, flexible shelter for itinerant workers. However, the true catalyst for mass production arrived with the Second World War.
Faced with severe housing shortages near defense plants, the federal government turned to trailer manufacturers to produce portable housing units for defense workers. Manufacturers substituted heavy woods with lightweight, resilient aluminum and steel, materials pioneered by aviation leaders like Spartan Aircraft.
When the war ended in 1945, returning service members and their growing families sparked an unprecedented housing boom. Traditional stick-built construction simply could not keep pace with demand. Factory-built housing stepped into the breach, transforming trailers from temporary vacation rigs into permanent, comfortable residences. Learn more about the legendary figures who engineered this transition by exploring our RV Founders Hall.
1954: The 10-Wide Revolution
If there is a single watershed moment in mobile home history, it occurred in 1954. Prior to this milestone, trailer widths were strictly limited by highway regulations to eight feet, severely restricting interior layouts.
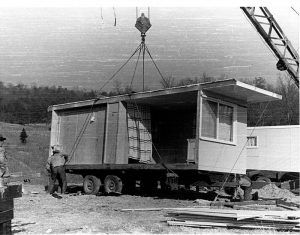
Then, Elmer Frey and Marshfield Homes changed the game by introducing the 10-foot-wide home. While these units required special highway permits to transport, the extra two feet of width unlocked a revolutionary domestic feature: actual hallways and dedicated, private rooms!
Families quickly discovered that these wider units offered all the comforts of conventional suburban housing at a fraction of the cost. By the early 1960s, the industry had firmly shifted from transient travel trailers to stationary, spacious homes. For a deeper dive into these transitional years, read our comprehensive overview in The Ultimate Guide to Mobile Home History.
The 1976 HUD Code: A New Era of Quality and Safety
As the 1960s and 1970s progressed, homes expanded further into 12-wides and multi-section “doublewides,” reaching lengths of 65 feet and beyond. Communities matured from transient parks into well-planned, permanent neighborhoods.
However, rapid growth brought a patchwork of local and state building regulations. To establish nationwide uniformity, safety, and durability, the U.S. Department of Housing and Urban Development (HUD) enacted the Manufactured Home Construction and Safety Standards on June 15, 1976.
This legislation was a monumental milestone. From that day forward, federally regulated factory-built housing officially became known as manufactured homes. The HUD code enforced strict requirements for wind resistance, thermal efficiency, fire safety, and structural integrity, cementing manufactured housing as a secure, high-quality housing option equal to site-built real estate.
Modern Manufactured Home Design: Innovation Meets Elegance
Today, contemporary manufactured homes bear little resemblance to their mid-century ancestors. Modern manufactured home design embraces cutting-edge architecture, energy-efficient building practices, and luxurious interior finishes.
Step inside a modern manufactured home, and you are likely to find:
- Spacious open-concept floor plans with vaulted ceilings and abundant natural light.
- Gourmet kitchens featuring solid-surface countertops, custom cabinetry, and modern stainless-steel appliances.
- Energy-efficient systems, high-performance insulation, and smart-home technology that significantly reduce utility costs.
- Luxurious master suites complete with spa-inspired en-suite bathrooms and walk-in closets.
Factory construction techniques allow builders to eliminate weather delays, reduce material waste, and pass significant cost savings directly to homeowners. It is no wonder that forward-thinking home buyers and real estate professionals view manufactured housing as a vital solution to modern housing accessibility.
Experience the Legacy in Person: Plan Your Visit
History is best experienced when you can see, touch, and walk through it yourself. Here at The RV/MH Heritage Foundation Inc. in Elkhart, Indiana, our museum brings this incredible evolution to life.
Whether you are planning a museum visit or organizing an unforgettable gathering at the Northern Indiana Event Center, we invite you to keep a few helpful operational guidelines in mind:
- Overnight Boondocking: For our museum and event guests traveling by RV, overnight boondocking is available on-site! Please note that boondocking is limited to 2 nights unless pre-arranged with our staff.
- Check for Blackout Dates: Our expansive calendar hosts major conventions and regional gatherings throughout the year. Always check our website calendar for blackout dates before planning your trip.
- Event Rentals and AV Support: Looking for a versatile venue for your next corporate convention, wedding, or community celebration? The Northern Indiana Event Center offers expansive, flexible indoor space. Please note that in-house AV support is limited, so we gladly recommend partnering with our trusted preferred vendors: specifically EA Pro Music: to ensure your event sounds and looks exceptional. Explore our venue capabilities by visiting The Ultimate Guide to Venue Rental.

Charting the Next Chapter
The evolution of manufactured housing is an ongoing testament to human ingenuity and the universal desire for a comfortable place to call home. From the early wooden trailer coaches of the Roaring Twenties to today’s smart-enabled, energy-efficient manufactured homes, the journey has been nothing short of extraordinary.
We invite you to be part of our continuing story! Plan your visit, explore our exhibits, and discover the pioneers who shaped an industry. To learn more about our ongoing initiatives and upcoming exhibits, navigate to our Home Page or get in touch via our Contact Us Page.